 Bellingham Siding
 Siding Built for Life on Birch Bay
Birch Bay sits right on the water, and that changes what a house needs from its exterior. Homes here take a steadier beating than most of inland Whatcom County: salt-laden air off the bay, wind-driven rain that hits walls sideways instead of falling straight down, and a damp, shaded moss season that can stretch for months. A siding installation in Birch Bay isn't just a cosmetic upgrade — it's the difference between a wall system that sheds water and one that slowly traps it.
We install James Hardie fiber cement siding, and only James Hardie. That's not a marketing line — it's a standard we hold because of what we've seen happen to other materials in exactly this kind of coastal exposure. This page walks through what Birch Bay's climate actually does to a house, what a correct siding installation involves, and why the crew doing the work matters as much as the product going on the wall.
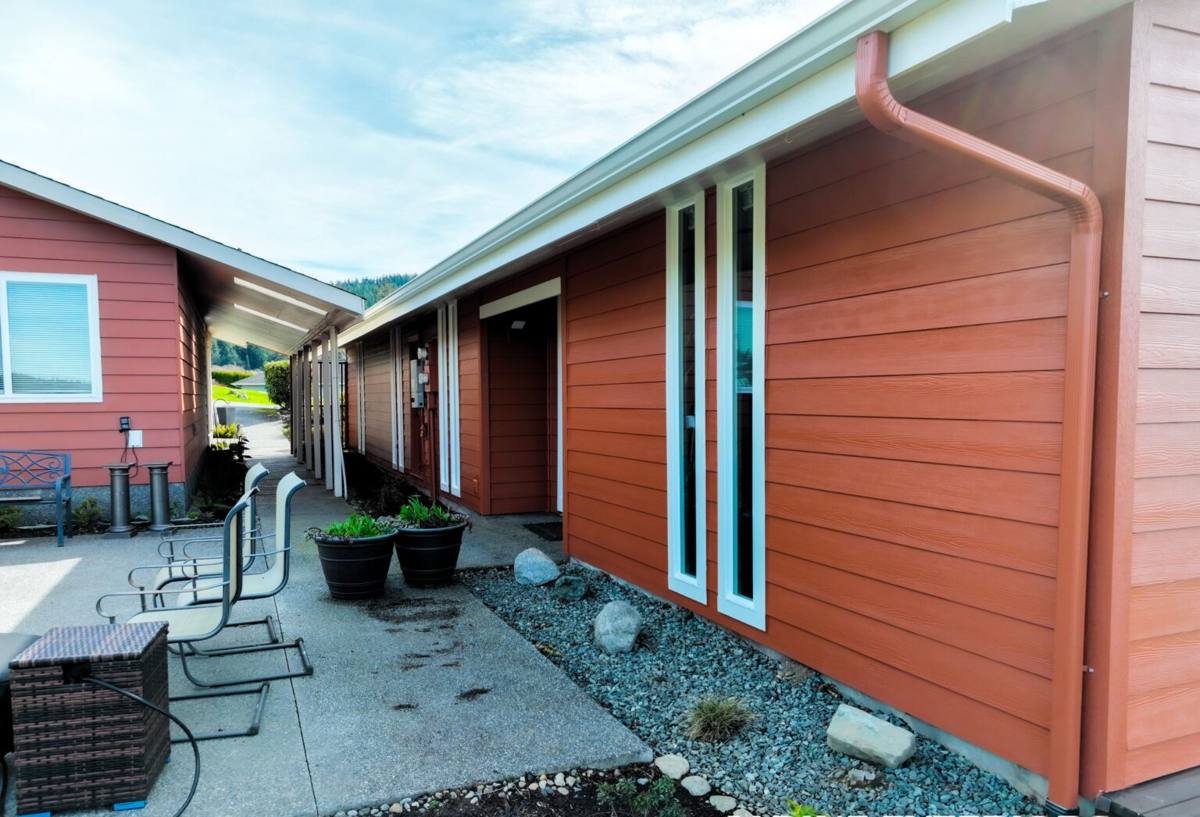
What Salt Air, Driving Rain, and Moss Actually Do
Salt Air
Airborne salt from the Strait of Georgia and Birch Bay itself settles on every exterior surface within reach of the wind, not just the waterfront row. It accelerates corrosion on fasteners, flashing, and any metal trim that isn't rated for coastal exposure. Over years, salt residue also holds moisture against the wall surface longer than it would inland, which matters more than most homeowners expect — it's the wet-dry cycle, not a single storm, that eventually causes damage.
Driving Rain
Birch Bay's open exposure to wind off the water means rain doesn't just fall on a house, it's pushed into it. Wind-driven rain finds every seam, lap, and penetration that isn't detailed correctly, and it doesn't take a big gap — a fraction of an inch of exposed edge or a poorly sealed penetration is enough over time. This is why installation detail matters as much as the product itself in this specific area.
Moss and Prolonged Dampness
Between the marine layer and tree cover common in this part of Whatcom County, siding here can stay damp far longer after a rain event than siding in a drier, sunnier location. That extended dampness is what moss and algae need to establish, and it's also what turns a minor moisture intrusion into a real problem — wood-based products swell, delaminate, or rot when they can't dry out between rain events; fiber cement doesn't, because it isn't organic material to begin with.
Why the Material Choice Matters More Here Than Elsewhere
Every siding material on the market performs adequately in a mild, dry climate. Birch Bay isn't that climate. The gap between "looks fine on the truck" and "still looks fine in year twelve" widens fast in a coastal, high-moisture environment, and that gap is exactly where we've watched other products struggle:
- Vinyl siding can warp or become brittle with sustained UV and temperature swings, and its seams and panel laps are only as good as the water-management detailing behind them — a weak point in wind-driven rain.
- Primed wood and cedar need consistent, ongoing maintenance to stay ahead of moisture. In a climate with a long moss season and salt air, that maintenance window shrinks and the cost of falling behind on it goes up.
- LP SmartSide and similar engineered wood products perform reasonably when installation and caulking are perfect and stay perfect — but any breach at a cut edge or fastener allows moisture into the wood strand core, and that's a hard thing to catch early from the outside.
We don't install any of those products, and this is why: we'd rather stand behind one material we trust completely in this exact climate than offer several and hope the installation compensates for the product's weak points.
Why We Install Only James Hardie Fiber Cement
James Hardie siding is fiber cement — sand, cement, and cellulose fibers, engineered and cured into a rigid, non-combustible board. It doesn't absorb water the way wood-based products do, it doesn't warp with temperature swings the way vinyl can, and its factory-applied ColorPlus finish is baked on and backed by its own finish warranty, so a Birch Bay homeowner isn't relying on field-applied paint to hold up against salt air and sun.
Hardie also builds specific product lines engineered for different climate demands, which is relevant here because Birch Bay's exposure isn't uniform — a waterfront-facing wall and a sheltered interior wall on the same house see different amounts of moisture and wind.
| Hardie Product Line | What It's Built For | Where It Fits in Birch Bay |
|---|---|---|
| HardiePlank Lap Siding | Standard horizontal siding, multiple textures and exposures | Most walls; the workhorse choice for full-house installations |
| HZ5 / HZ10 Climate Engineering | Formulated for cold, wet, high-moisture regions | The right engineering match for Whatcom County's marine climate |
| HardiePanel Vertical Siding | Vertical board look, often paired with trim accents | Accent walls, gables, and modern design elements |
| HardieTrim | Fascia, corner boards, and window/door trim | Completes the water-management system at every penetration |
The product line matters, but it's only half the equation. Hardie's own warranty coverage assumes the siding was installed to its published specifications — which brings us to the part of the job that actually determines whether a Birch Bay house stays dry.
What a Correct Installation Involves
Fiber cement is a forgiving, durable material, but it's not installer-proof. In a high-exposure coastal location, the details below are what separate a siding job that lasts from one that fails early, regardless of what brand of siding is on the wall:
- Weather-resistive barrier and drainage plane — a continuous, correctly lapped moisture barrier behind the siding, with an actual drainage gap so any water that does get behind the boards can escape instead of sitting against the sheathing.
- Flashing at every penetration — windows, doors, hose bibs, vents, and any other wall penetration need properly integrated flashing, not just caulk. Caulk is a backup, not a water-management plan.
- Correct fastener placement and type — Hardie specifies fastener type, spacing, and placement precisely, and in a salt-air environment, corrosion-resistant fasteners aren't optional.
- Proper clearances — siding held at the correct distance from grade, roof lines, decks, and other transitions so water can't wick into the bottom edge of the boards.
- Sealed and primed cut edges — every field cut exposes raw fiber cement that needs to be sealed before installation, not caught later.
- Correct panel and joint spacing — gaps sized to manufacturer spec so the siding can handle normal expansion and contraction without stressing the joints.
Skip or rush any one of these, and it doesn't show up as a problem on install day. It shows up two or five years later, usually as a stain, a soft spot, or a section of trim that's failing faster than the rest of the house — and by then it's a repair, not a five-minute fix.
Our Process for a Birch Bay Installation
- On-site assessment. We walk the exterior, check existing siding and sheathing condition, and note the specific exposure each wall faces — waterfront-facing walls get more attention than sheltered ones.
- Removal and inspection. Old siding comes off, and we check what's underneath. Any sheathing or framing damage from prior moisture intrusion gets addressed before anything new goes up — covering a wet problem with new siding just delays it.
- Weather barrier and drainage plane installation. This is the layer that does the real water-management work, installed and lapped correctly before a single piece of siding goes on.
- Flashing at all penetrations. Windows, doors, and any wall penetrations get properly integrated flashing as part of the system, not an afterthought.
- Hardie siding and trim installation to manufacturer spec — correct fasteners, correct spacing, correct clearances, sealed cut edges.
- Final walkthrough. We review the finished job with the homeowner and go over basic care so the siding performs the way it's engineered to.
What Drives Cost on a Birch Bay Project
Every house is different, and we'll always give you specifics after seeing the property, but these are the factors that generally move the number:
| Factor | Why It Matters |
|---|---|
| Home size and wall complexity | More square footage and more corners, gables, and dormers mean more material and more cutting |
| Condition of existing sheathing | Moisture-damaged sheathing found during removal needs repair before new siding goes on |
| Product line and profile | Standard lap siding, vertical panels, and trim packages carry different material costs |
| Site access and exposure | Waterfront or high-wind-exposed walls may need extra flashing and detailing time |
| Color and finish selection | Factory ColorPlus finishes vary slightly in cost by color and sheen |
Why a Crew That Already Works Birch Bay Matters
A siding crew that mostly works drier, inland jobs isn't necessarily going to under-detail a Birch Bay house — but they're also not going to have the same instinct for where this specific coastline puts the most stress on a wall. Knowing that a waterfront-facing gable needs tighter flashing attention than a sheltered back wall, or that a house tucked under tree cover is going to hold moisture longer after a storm, comes from doing the work here repeatedly, not from a general contracting background.
It also matters for something more basic: showing up. Coastal jobs have weather windows, and a crew that's local to Whatcom County and familiar with Birch Bay's conditions can plan around them instead of losing days to surprises. That's a small thing on paper and a real thing when you're the homeowner waiting on a job to finish before the next system rolls in off the water.
Get a Straightforward Estimate
If you're planning a siding project for a Birch Bay home, we're happy to take a look and give you a clear, no-pressure estimate — what your walls need, what we'd recommend, and what it would cost. Use the form below to get started.