 Bellingham Siding
 Building New in Birchwood? The Windows Only Get Installed Once
If you're framing a new home or a major addition in Birchwood, the window package is one of the few decisions on the job that's genuinely hard to undo later. Once siding, trim, and interior finish work close in around a window opening, correcting a bad flashing detail or an undersized unit means tearing back out finished work. New construction gives you one clean shot at doing it right the first time — proper flashing sequence, correct fastening into structural framing, and a frame and glass package matched to what Bellingham weather actually does to a house over the years.
We install new-construction windows on homes and additions throughout Birchwood and the surrounding Bellingham area. The work is straightforward in concept but detail-heavy in execution, and the margin for error is smaller than most homeowners assume.
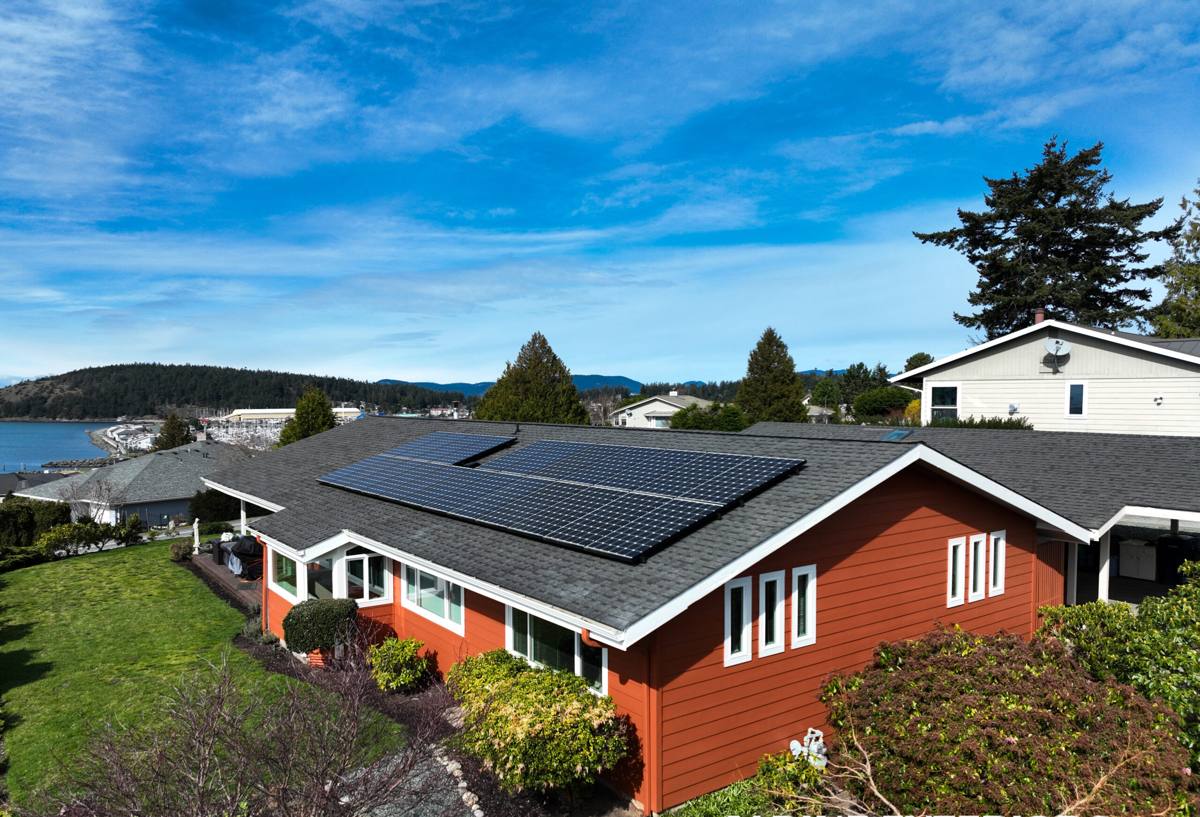
What Bellingham's Climate Demands From New-Construction Windows
Whatcom County sits right where salt air off Bellingham Bay meets a genuinely wet marine climate. That combination shapes almost every decision on a window install — the fasteners, the flashing tape, the frame material, and how the whole assembly sheds water.
Salt Air and Coastal Corrosion
Homes closer to the water deal with airborne salt that accelerates corrosion on unprotected metal — fasteners, flashing, and hardware included. It's not dramatic or fast, but over years it will find any weak point: a bare steel screw, an incompatible metal-on-metal contact point, or hardware that wasn't rated for coastal exposure. New construction is the right time to spec corrosion-resistant fasteners and flashing metals, because retrofitting that later means opening the wall back up.
Driving Rain and Water Management
Bellingham doesn't just get rain — it gets wind-driven rain that hits window openings at an angle, not just straight down. That means flashing has to be sequenced correctly (weather-resistive barrier, sill pan, jamb flashing, head flashing, in that shingled order) so water is always directed out and down, never trapped behind the cladding. A window that's watertight in a light drizzle can still leak in a sideways January storm if the flashing details weren't done in the right order.
Moss, Mildew, and a Long Damp Season
The extended damp season here means anything that stays wet — a sill that doesn't drain, a gap that traps moisture, a shaded north-facing wall — will eventually grow moss, algae, or mildew. That's mostly a maintenance and appearance issue on siding, but around windows it's also a signal of poor drainage. Correct sill pan flashing and a properly sloped sill are what keep water moving rather than sitting.
New-Construction vs. Retrofit Windows: Why the Distinction Matters
"New-construction" isn't just a window style — it refers to a window with a nailing fin designed to be installed before the siding goes on, fastened directly to the sheathing and integrated into the wall's water management system. Retrofit (or "insert") windows, by contrast, are built to fit inside an existing frame without disturbing the surrounding siding or trim. Using the wrong type, or installing a new-construction window like a retrofit, is one of the more common ways a new build ends up with hidden moisture problems.
| Factor | New-Construction Window | Retrofit / Insert Window |
|---|---|---|
| Best used for | New builds, additions, full wall openings | Replacing an existing window without touching siding |
| Flashing integration | Fully integrated with WRB and sill pan flashing | Relies on the existing opening's flashing condition |
| Fastening | Nailing fin fastened to sheathing, then flashed over | Fastened through the existing frame |
| Sizing flexibility | Opening framed to the window's exact rough opening | Limited to the existing opening's dimensions |
| Long-term water performance | Strongest, when flashed correctly | Good, but dependent on the original opening's condition |
For a new build or addition, a new-construction window is the correct product almost without exception. The question isn't which type to use — it's whether the flashing sequence around it is done properly.
What a Correct New-Construction Window Install Actually Involves
The window unit itself is only part of the job. What separates a durable install from one that leaks in three years is almost entirely in the details around the window, not the window itself.
Flashing and Water Management Sequence
Every opening gets a sloped sill pan first, so any water that gets past the window has somewhere to go besides the framing. Jamb flashing goes over the sill pan legs, the window is set and fastened, and head flashing goes on last, lapped over the weather-resistive barrier above it. Each layer overlaps the one below it — never the reverse — so water is always shingled downward and outward.
Frame Squaring and Fastening
A window that's out of square binds, doesn't seal properly against weatherstripping, and stresses the glass unit over time. We check for square, level, and plumb before fastening, and shim as needed so the frame isn't relying on the fasteners alone to hold its shape.
Insulation and Air Sealing
The gap between the rough opening and the window frame needs to be filled with a low-expansion foam or backer rod and sealant — never packed tight with fiberglass insulation alone, which does little to stop air movement and nothing to manage moisture.
- Sloped sill pan flashing installed before the window is set
- Weather-resistive barrier integrated in proper shingle-lap order
- Window checked for square, level, and plumb, and shimmed as needed
- Corrosion-resistant fasteners appropriate for coastal exposure
- Perimeter gap sealed with low-expansion foam or backer rod and sealant, not just insulation
- Head flashing lapped correctly over the window and under the WRB above it
- Interior and exterior sealant beads checked for full, continuous coverage
Choosing Frame Material and Glazing for This Climate
There's no single "best" frame material — the right call depends on the home's design, budget, and how much upkeep the owner wants to do. What matters is picking with Bellingham's damp, salt-tinged climate in mind rather than a generic national recommendation.
| Frame Material | Moisture Behavior | Maintenance | Typical Trade-Off |
|---|---|---|---|
| Vinyl | Won't rot or corrode; performs well in damp climates | Low — occasional cleaning | Less rigid at very large sizes; color choices are more limited |
| Fiberglass | Very stable, minimal expansion/contraction with moisture and temperature | Low | Higher upfront cost than vinyl |
| Wood-clad | Good if the cladding and flashing details are correct; interior wood needs protection from condensation | Moderate — exterior clad, interior finish needs occasional attention | More installation-sensitive; a flashing mistake shows up as wood damage over time |
| Aluminum | Prone to condensation and corrosion near salt air without a thermal break | Moderate | We generally steer new builds here away from it in favor of vinyl or fiberglass unless it's a specific design requirement |
For glazing, double-pane with a low-E coating and an argon fill is the standard baseline for new construction in this region, and it meets current energy code in most cases. Homeowners building on a more exposed or windier lot sometimes step up to a heavier-duty glazing package — that's a conversation worth having during design, not after the walls are framed.
Our Process for a Birchwood New-Construction Install
- Plan review and measure. We work from the architectural plans or the framed rough openings to confirm window sizes, swing directions, and egress requirements before anything is ordered.
- Product selection. We walk through frame material, glazing package, and hardware options based on the home's exposure and the owner's budget — no upselling past what the house actually needs.
- Coordination with the builder or GC. New-construction window install has to land at the right point in the build sequence — after sheathing and WRB, before siding. We coordinate timing directly with whoever's running the job.
- Installation. Sill pan flashing, window setting, squaring and fastening, jamb and head flashing, and perimeter air sealing, done in the correct order every time.
- Final check. Every opening gets checked for square operation, full weatherstripping contact, and complete flashing coverage before we call it done.
Why a Crew That Already Works Birchwood Makes a Difference
A window crew that regularly works Birchwood and greater Bellingham has already seen how this specific climate treats a house — which lots catch the worst of the wind-driven rain, which sides of a house need extra attention for moss and moisture, and what fastener and flashing choices hold up near the water. That's not something you learn from a spec sheet; it's something you learn from callbacks and years of local jobs. It also means straightforward coordination with local builders, familiarity with Whatcom County's inspection expectations, and no learning curve at your expense.
Common Mistakes We See on New Builds
- Skipping or reversing the flashing lap order — even one course out of sequence can direct water into the wall instead of away from it.
- Fastening without shimming — relying on screws alone to hold a frame square leads to binding and premature seal wear.
- Packing the perimeter gap with fiberglass insulation instead of a proper foam or sealant system, leaving a path for air and moisture.
- Installing before the wall is ready — setting windows before the WRB is properly lapped and taped invites problems that don't show up until the first hard rain.
- Choosing frame material by price alone without weighing how it holds up to years of coastal, damp exposure.
What New-Construction Windows Typically Cost in This Area
Pricing depends heavily on window count, size, frame material, and glazing package, so any number without seeing the plans is a rough guide at best. As a general planning range, mid-grade vinyl or fiberglass new-construction windows installed in this market often fall somewhere in the mid-hundreds to low-thousands of dollars per opening, with larger or specialty units running higher. We'll always give you an itemized number based on your actual window schedule rather than a flat per-window guess.
| Cost Factor | Why It Moves the Price |
|---|---|
| Window count and sizes | More openings and larger units mean more material and labor |
| Frame material | Vinyl, fiberglass, and wood-clad carry different material costs |
| Glazing package | Upgraded low-E coatings or impact-rated glass add cost |
| Site access and timing | Second-story openings or tight build schedules can affect labor time |
| Energy code requirements | Meeting current Washington energy code may require a specific glazing spec |
If you're framing a new home or addition in Birchwood and want the window package planned right from the start, we're happy to walk the plans with you and put together a straightforward, no-pressure estimate — just fill out the form below.